ServicesHome Remodeling
Home Remodeling in Norris, SC
We remodel kitchens, bathrooms and living spaces and build additions, starting with what is behind the drywall: framing, subfloor, wiring and plumbing. You get a written scope before work starts and a straight answer on what your house can and cannot support.
What a remodel involves, and when it makes sense
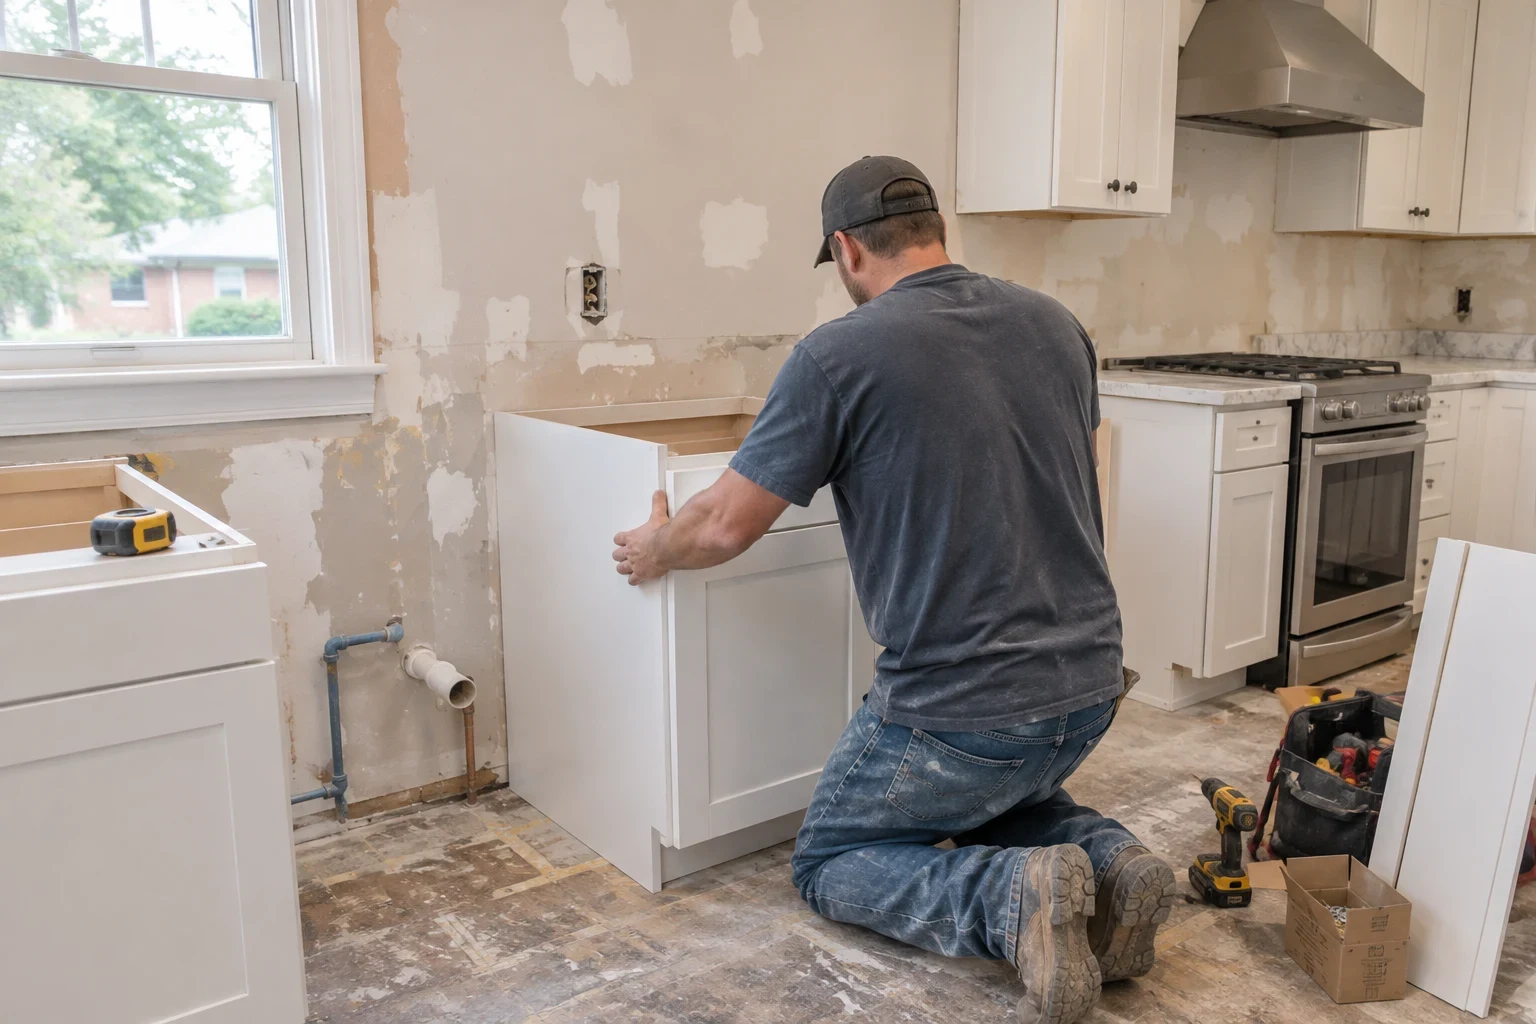
A remodel changes how a room works, not just how it looks. That usually means moving or removing walls, rerouting supply and drain lines, adding circuits, and rebuilding floors and ceilings around a new floor plan. Cosmetic updates stop at the surface. A remodel goes into the structure, so we plan it like a small build.
It is the right call when the layout itself is the problem: a closed-off kitchen, a shower pan that has failed, or a family that needs another bedroom on the lot it already owns. If the bones are sound, remodeling keeps what works and replaces what doesn't, which is usually less disruptive than starting over.
We work the way we would want a neighbor to work in our own house. When walls open up, we tell you what we found, show you photos, and explain the options before anything changes on the bill.
What our remodeling work covers
Kitchen remodels
We relocate sinks, ranges and islands, which often means new drain runs with correct slope and venting and a dedicated circuit for each major appliance. Cabinets go on walls we have checked for plumb and blocked for load.
Bathroom remodels
When an old shower shows rot or mold, we tear out to the studs. We install a waterproofed shower system over cement board or foam board, slope the pan properly to the drain, and duct the exhaust fan outside instead of into the attic.
Wall removal and layout changes
Before a wall comes out, we determine whether it carries roof or floor load. Load-bearing walls get a properly sized header or beam with posts carried down to solid bearing, so the weight has a path to the foundation.
Additions
A new bedroom, sunroom or larger living area tied into your existing roofline and foundation. We match floor heights and frame the connection so old and new sections move together instead of cracking at the seam. Our Foundation Work and Grading crews handle the ground the addition sits on.
Subfloor and framing repair
Older houses often hide sagging joists, framing notched by past plumbing jobs, or subfloor softened by a slow leak. We sister or replace damaged members before new finishes go down. If you want new floors throughout, our Flooring Installation work picks up from there.
Permits and inspections
We pull the building permit and schedule framing, electrical, plumbing and final inspections. Our company is licensed and insured in NC and SC.
Signs your house is ready for a remodel
- The floor plan fights your routine
- You walk through the kitchen to reach the laundry, or there is no room for a second bath. When the problem is where the walls sit, paint and new cabinets won't fix it.
- Soft spots near tubs and toilets
- A floor that flexes around a toilet or tub usually means water has reached the subfloor. The damage keeps spreading into the joists until the fixture comes out and the wood is replaced.
- Sticking doors and cracks above openings
- Diagonal drywall cracks at door corners and doors that bind can point to framing or foundation movement. Upstate red clay swells when wet and shrinks in dry spells, so we check what is underneath before we redesign the room above it.
- Outdated wiring and too few outlets
- Two-prong outlets, a breaker that trips when the microwave and toaster run together, or extension cords used as a permanent fix. A remodel is the practical time to add circuits and GFCI and AFCI protection while the walls are open.
- A musty smell that won't clear
- An unvented bathroom, or a fan that dumps into the attic, leaves moisture in the walls. That smell is often mold growing behind the tile.
How a remodel runs with us
- 1
Project consultation at your house
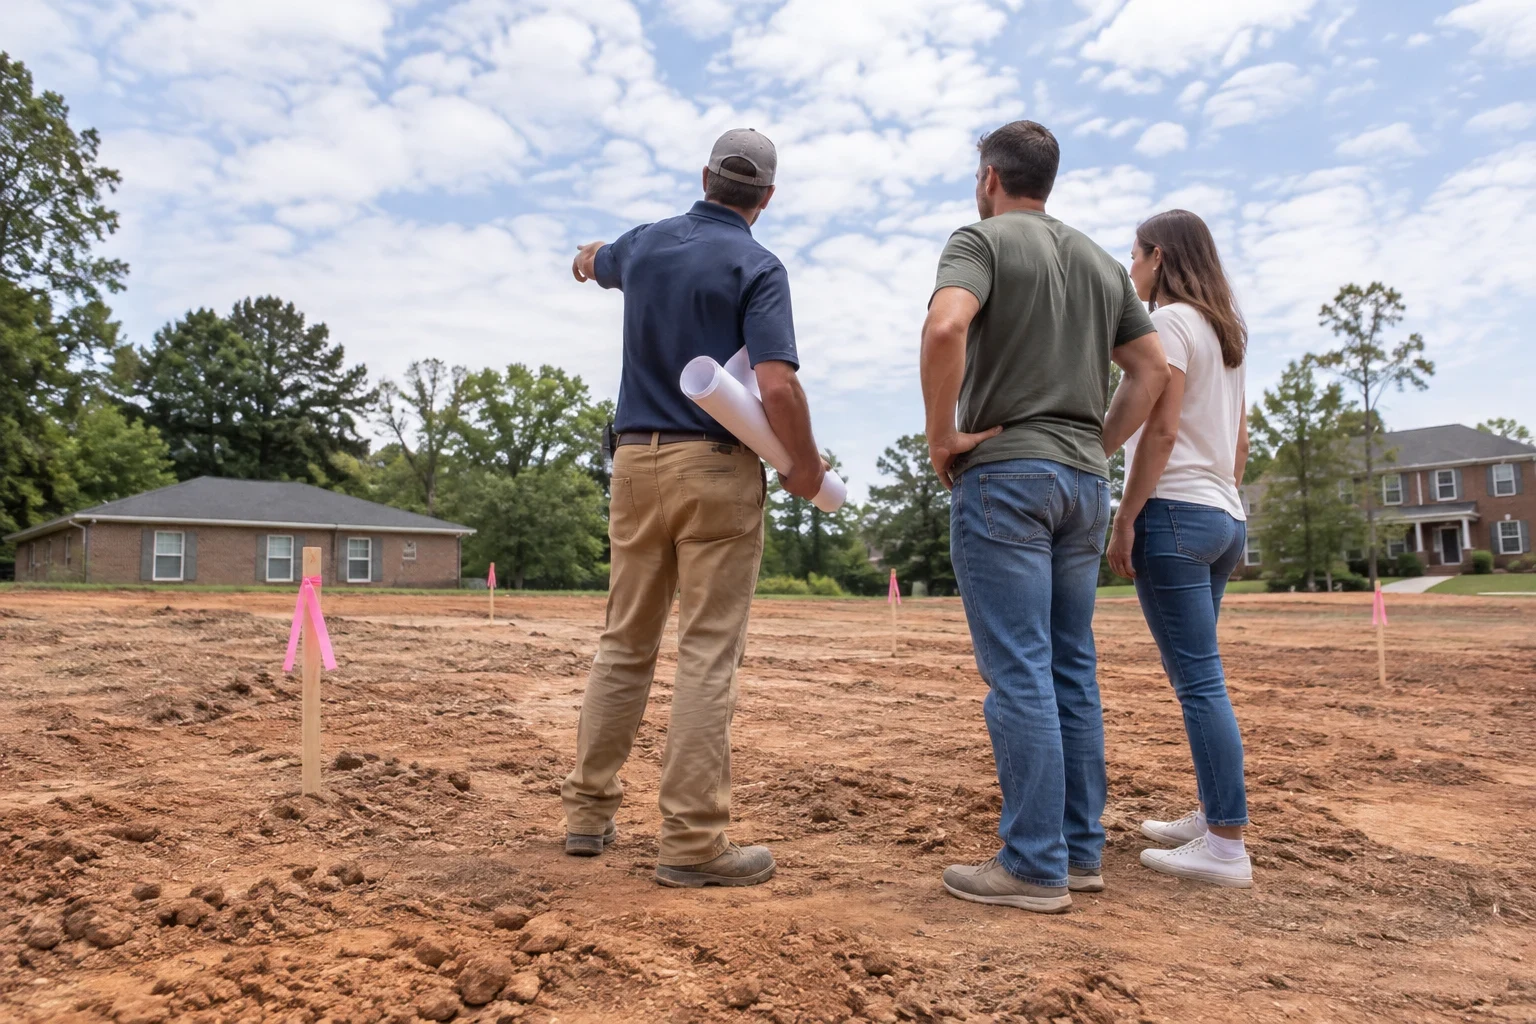
We walk the rooms with you, look in the crawlspace or basement and the attic, and talk through how you want the space to work. We note anything structural that will shape the design.
- 2
Written scope and plan
You get a line-item scope covering demolition, framing, mechanical changes and finishes. We also tell you what we can't see yet and how we will handle it if the walls reveal damage.
- 3
Permit, protection and demolition
Once the permit is issued, we seal off the work area with plastic barriers and cover the floors along the path from the door. Demolition follows, then we stop and show you what we found before anything gets closed up.
- 4
Rough-in and inspections
Framing, plumbing, electrical and HVAC changes go in, then the inspector checks them before insulation and drywall. Nothing gets covered until it passes.
- 5
Finishes, walkthrough and cleanup
Drywall, trim, tile, cabinets and fixtures go in. We walk the finished space with you, work through the punch list, and leave the house clean. Our workmanship carries a 1-year warranty.
What moves the cost of a remodel
We price a remodel only after we have walked the house and looked under it, because two kitchens of the same size can need very different work. Most of the spread comes from hidden conditions and from how many rooms and systems the project reaches. The written scope breaks the total into line items so you can see what each part covers.
- Structural changes
- Taking out a load-bearing wall calls for a sized beam, posts and sometimes new footings. Moving a partition wall that carries no load is a much smaller job.
- Moving plumbing and gas
- Leaving a sink or toilet in place costs far less than relocating it. A new drain location needs proper slope and venting, and in a crawlspace house that can mean new runs under the floor.
- Condition of what is hidden
- Rotted sill plates, old galvanized pipe or undersized wiring uncovered during demolition add work. We write up the cost of each one as it appears and get your approval before doing it.
- Finish selections
- Cabinet construction, countertop material, tile size and fixture grade shift the total more than most people expect. Big tiles are a good case: they show every dip in the floor or wall behind them, so we spend extra time leveling and flattening the surface before the first one is set.
- Additions and site work
- An addition brings a foundation, a roof tie-in and sometimes grading for drainage, which puts it in a different range from interior work.
Remodeling questions we hear
- Can we stay in the house during the remodel?
- Usually, yes. We isolate the work area, keep a clear path, and plan the schedule so at least one bathroom stays working. A full kitchen remodel means some weeks without it, so we help you set up a temporary kitchen in another room.
- Do you pull permits for remodeling work?
- Yes. Structural, plumbing, electrical and mechanical changes need a permit, and we handle the application and the inspection schedule. Inspections happen at rough-in and again at final. That way the framing and mechanical work is checked before any wall gets closed.
- What happens if you find rot or damage once the walls are open?
- We stop, photograph it, and show you. You get a written explanation of what failed, why it failed and what the fix involves. Nothing is added to the scope without your approval.
- Should I add on or build new?
- Often an addition gives you the room you need while keeping your lot, your yard and your neighbors. If the existing house has serious foundation or framing problems, we will tell you that early. In some cases our Custom Home Building service is the better path, and we will explain why.
- How long does a remodel take?
- It depends on the scope. A bathroom is usually a matter of weeks, while an addition with a new foundation runs considerably longer. Inspection timing and material lead times also matter, and we lay out the expected sequence in your written scope.
- Is remodeling work covered by a warranty?
- Yes. We stand behind our workmanship with a 1-year warranty. Should something we built or installed give you trouble during that first year, phone us and we will come out to look at it and set it right.
Start with a walk-through of your house
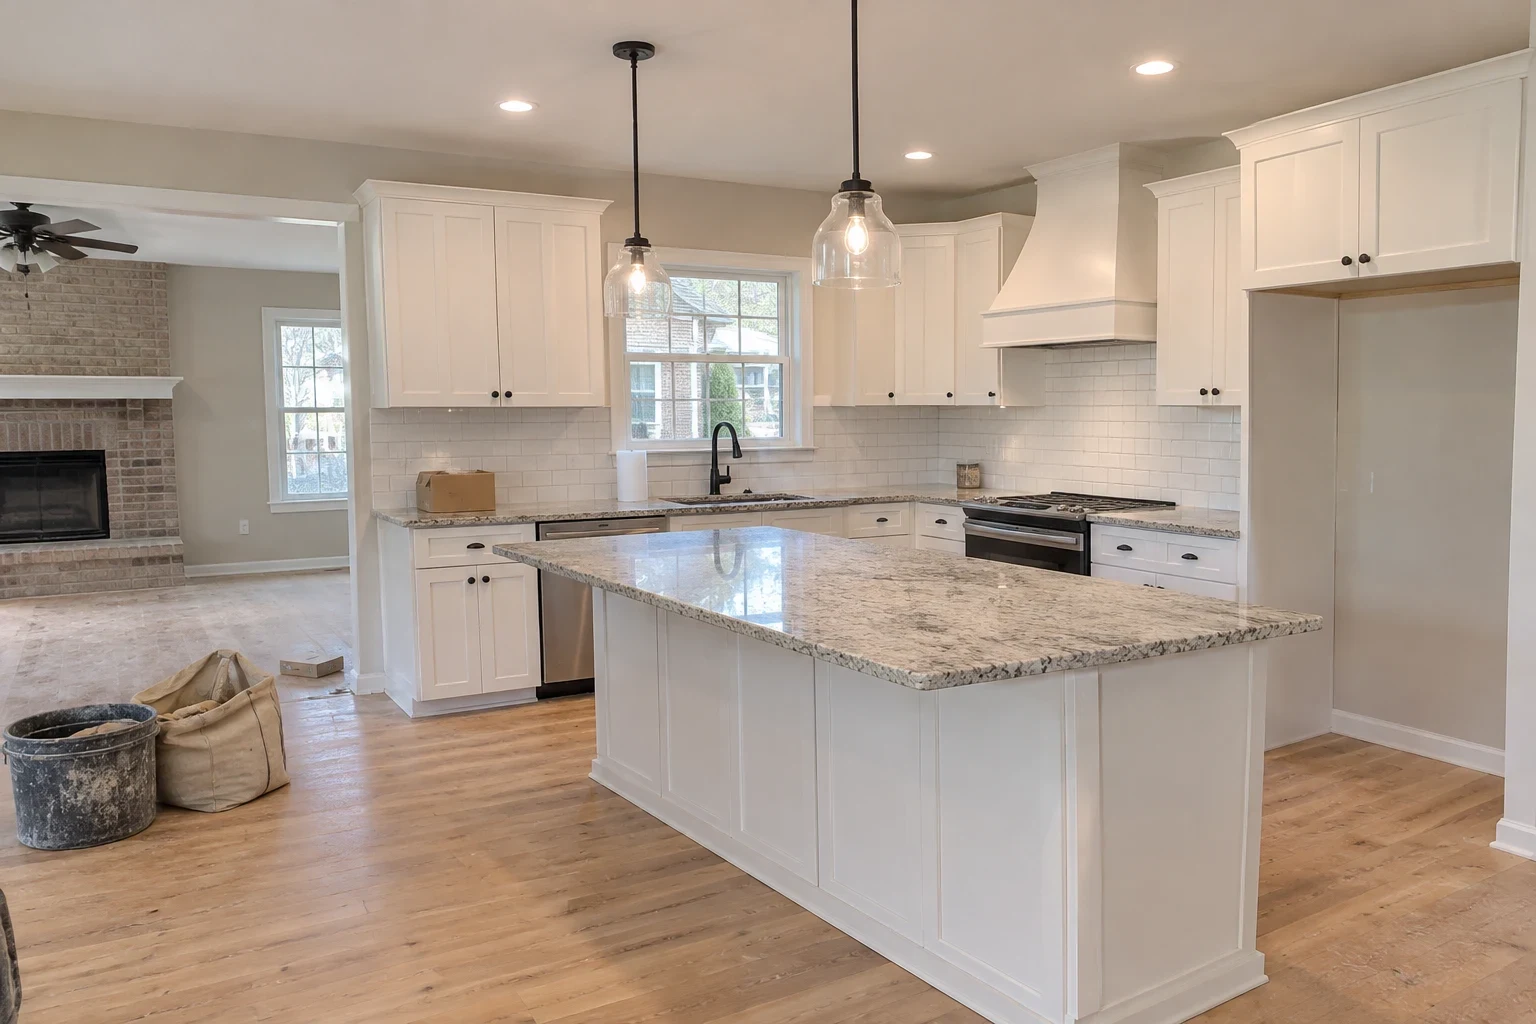
Tell us what isn't working and we will look at the framing, the floor system and the layout with you. Your project consultation ends with a clear picture of what the remodel involves.