ServicesFoundation Work
Foundation Work in Norris, SC
We build footings, slabs and crawlspace walls under new custom homes and room additions, and we check older foundations that show cracking or settling. Expect footings sized to the load they carry, drainage that keeps water away from the walls and a square, level base ready for framing.
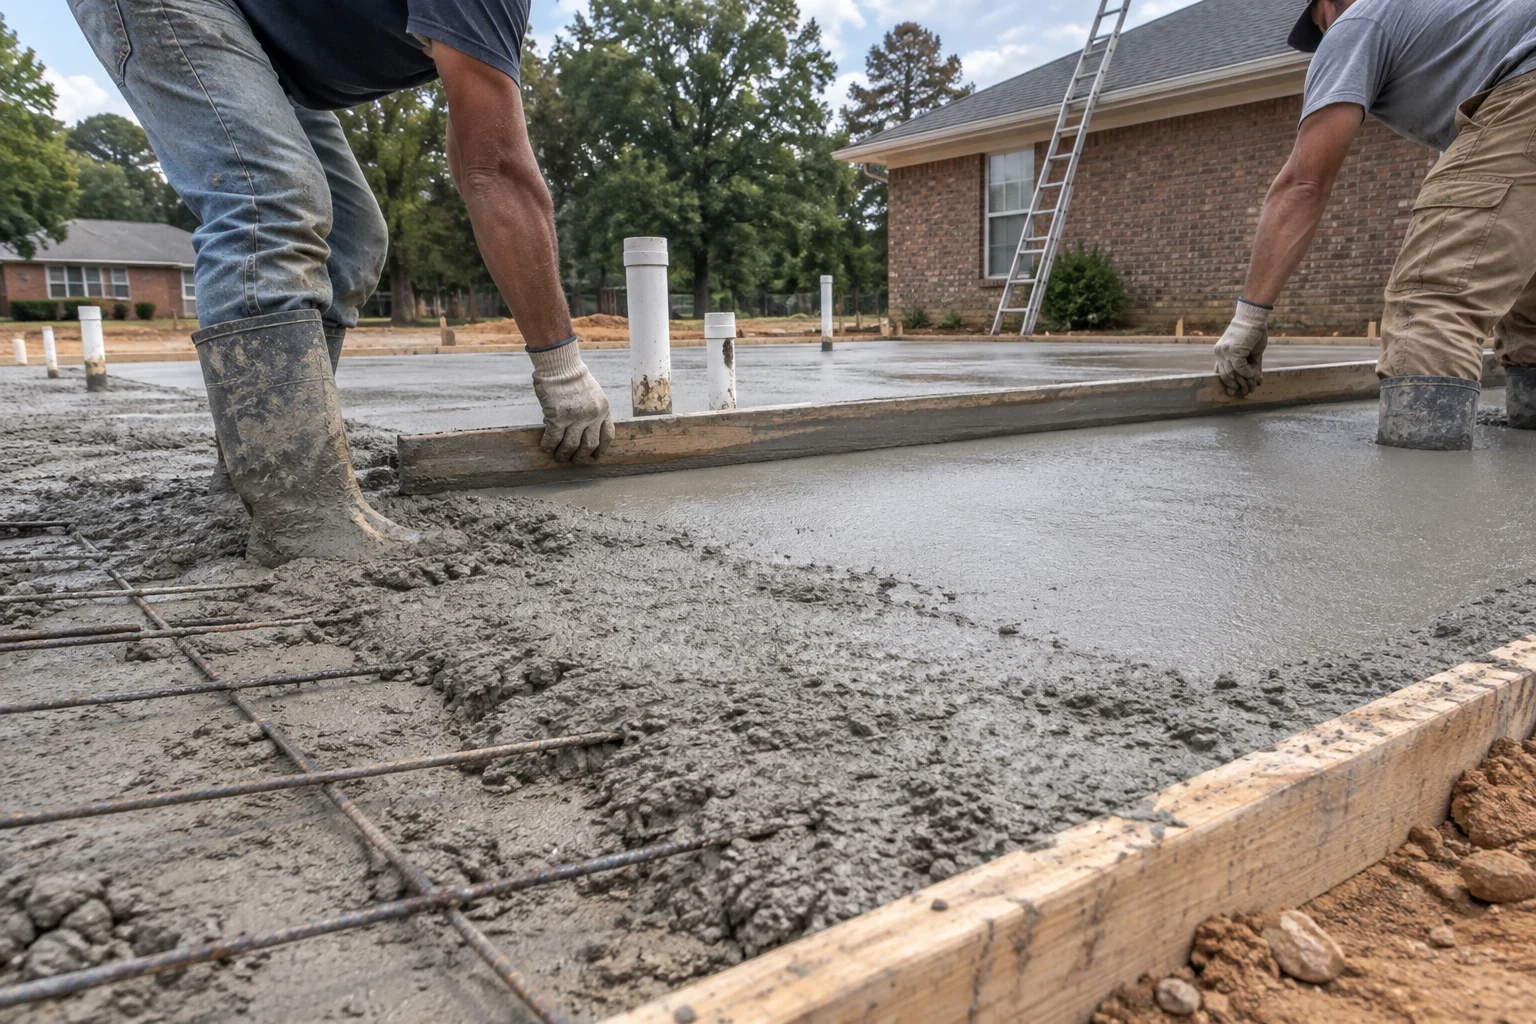
What a Foundation Has to Do
A foundation carries every load in the house down into the soil: roof, framing, floors, furniture and the people living there. If a footing is undersized or sits on loose fill, the house shows it years later with cracked drywall, sloping floors and doors that drift out of square. Fixing that afterward costs far more than getting it right before the concrete truck shows up.
Most lots around Norris sit on red Piedmont clay. Compacted and dry, it bears weight well. Saturated, it softens and can shift. That is why we spend as much effort on the soil under the footing and the water around it as on the concrete itself.
We are licensed in South Carolina, and we treat the work under your house the way we would want it done under our own.
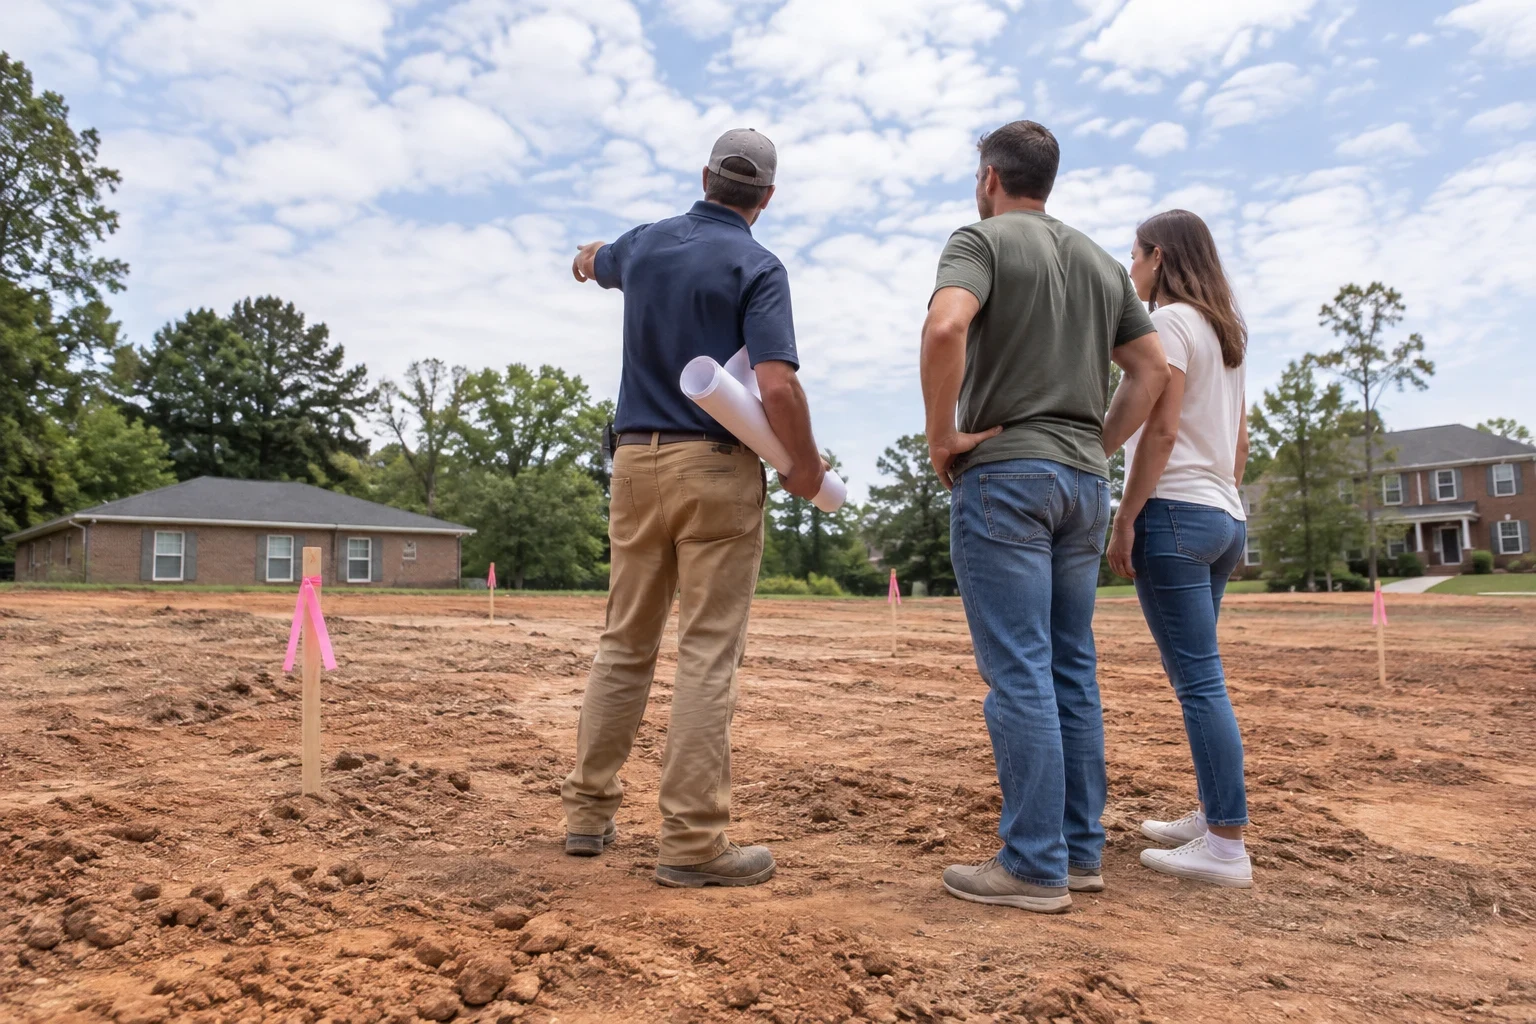
What Our Foundation Work Includes
- 01
Layout and soil check
We set batter boards and string lines from your floor plan, then strip topsoil and roots. At footing depth we probe the bearing soil. Soft pockets get dug out and replaced with compacted stone rather than covered up.
- 02
Footings
Trenches go below the frost line and down to undisturbed soil. Rebar sits on chairs so it ends up inside the concrete instead of lying in the dirt, and nothing is poured until the footing inspection passes.
- 03
Slab-on-grade
A compacted stone base, a vapor barrier to keep ground moisture out of your flooring, reinforcement, and control joints cut on a planned layout so shrinkage cracks happen where we put them.
- 04
Crawlspace and stem walls
Concrete block walls laid plumb and level, with cores grouted and reinforced where the design calls for it. Anchor bolts are set for the sill plate, and we place vents or prepare the crawlspace for sealing, depending on your plan.
- 05
Damp-proofing and footing drains
Below-grade walls get a damp-proof coating. A perforated drain in washed gravel runs along the footing and daylights downhill, and we coordinate with the grading so surface water moves away from the house.
- 06
Existing foundation assessment
For older homes we measure cracks, shoot floor levels with a laser and look at piers, sill plates and moisture in the crawlspace. Then we tell you plainly whether it needs repair, monitoring or nothing at all.
Questions about Foundation Work?
Call(864) 532-5522Signs It Is Time to Talk About Your Foundation
You are ready to build on your lot
Every custom home starts here. The foundation type you choose shapes your floor heights, steps, crawlspace access and how the house sits on the land.
An addition or garage is planned
New footings have to tie into the existing house without letting the two sections settle at different rates. That joint is where cheap additions crack first.
Stair-step cracks in block or brick
Cracks that follow the mortar joints in a staircase pattern usually mean one corner is settling. Hairline vertical cracks in a slab are often just shrinkage, and we will tell you which one you have.
Sticking doors and sloping floors
When doors that used to close now rub at the top corner, the framing has moved. The cause is often a settled pier or a wet footing.
A damp or wet crawlspace
Standing water, a musty smell or soft wood at the sill plate points to drainage trouble that will keep working on the foundation until it is corrected.
How a Foundation Job Runs
- 1
Project consultation
We walk the lot or crawlspace with you, look at slope, soil and drainage, and talk through slab, crawlspace or basement options for your floor plan.
- 2
Plans and permit
We confirm footing sizes and wall heights against your house plans, bring in an engineer when the site or the loads call for one, and pull the permit.
- 3
Excavation and inspection
We dig the footings, set the steel and call for the footing inspection. If rain fills the trench, we pump it and clean out the softened soil before we pour.
- 4
Pour, walls and drainage
Footings are poured, then block walls or slab prep follow. Damp-proofing and the footing drain go in before any backfill.
- 5
Backfill and handoff
We backfill in compacted lifts, clean up the site and leave a square, level foundation ready for framing.
What Moves the Cost of Foundation Work
The price of a foundation is driven more by the ground and the design than by square footage alone. We walk the site before we put a number on paper, and we go through the estimate line by line with you so every cost has a reason next to it.
- Foundation type and footprint
- A slab takes less block and labor than a crawlspace, and a basement takes far more than either. Every corner and jog in the floor plan adds forming time.
- Slope of the lot
- On a sloped lot the footings have to step down the grade, and the downhill walls stand several courses taller than the uphill side. That adds block, rebar and fill dirt to the job.
- Soil and water
- Soft fill, buried rock or a high water table changes how deep we dig and how much stone and drainage pipe the job needs.
- Access and site prep
- If the concrete truck cannot reach the forms, the pour may need a pump. When the lot still needs land clearing or grading, we price that as its own line so you can see it separately.
Foundation Work Questions
Should I build on a slab or a crawlspace?
A slab costs less and works well on a flat lot. A crawlspace handles slope better, keeps the floor framing off damp ground and gives plumbers and electricians room to work later. We look at your lot and floor plan and recommend what fits, not whichever costs more.
How long does a foundation take?
For a typical custom home, plan on a few weeks from excavation to backfill. Inspections, rain and concrete cure time set most of the pace. We will not pour into a wet, softened trench just to stay on schedule.
Can you build a foundation on a steep lot?
Yes. Steep lots usually call for stepped footings and taller stem walls on the downhill side. Sometimes the design moves to a walkout basement, and we will talk through the tradeoffs during the consultation.
Who handles the permit and inspections?
We do. We pull the permit, schedule the footing inspection and keep the trenches open until it passes, so no concrete goes in the ground unchecked. Our crew is insured in NC and SC, which covers the work on your property from layout through backfill.
Is foundation work covered by a warranty?
Yes. Everything we build comes with a 1-year warranty on workmanship. If a problem with our work turns up during that first year, give us a call and we will come out to look at it with you.
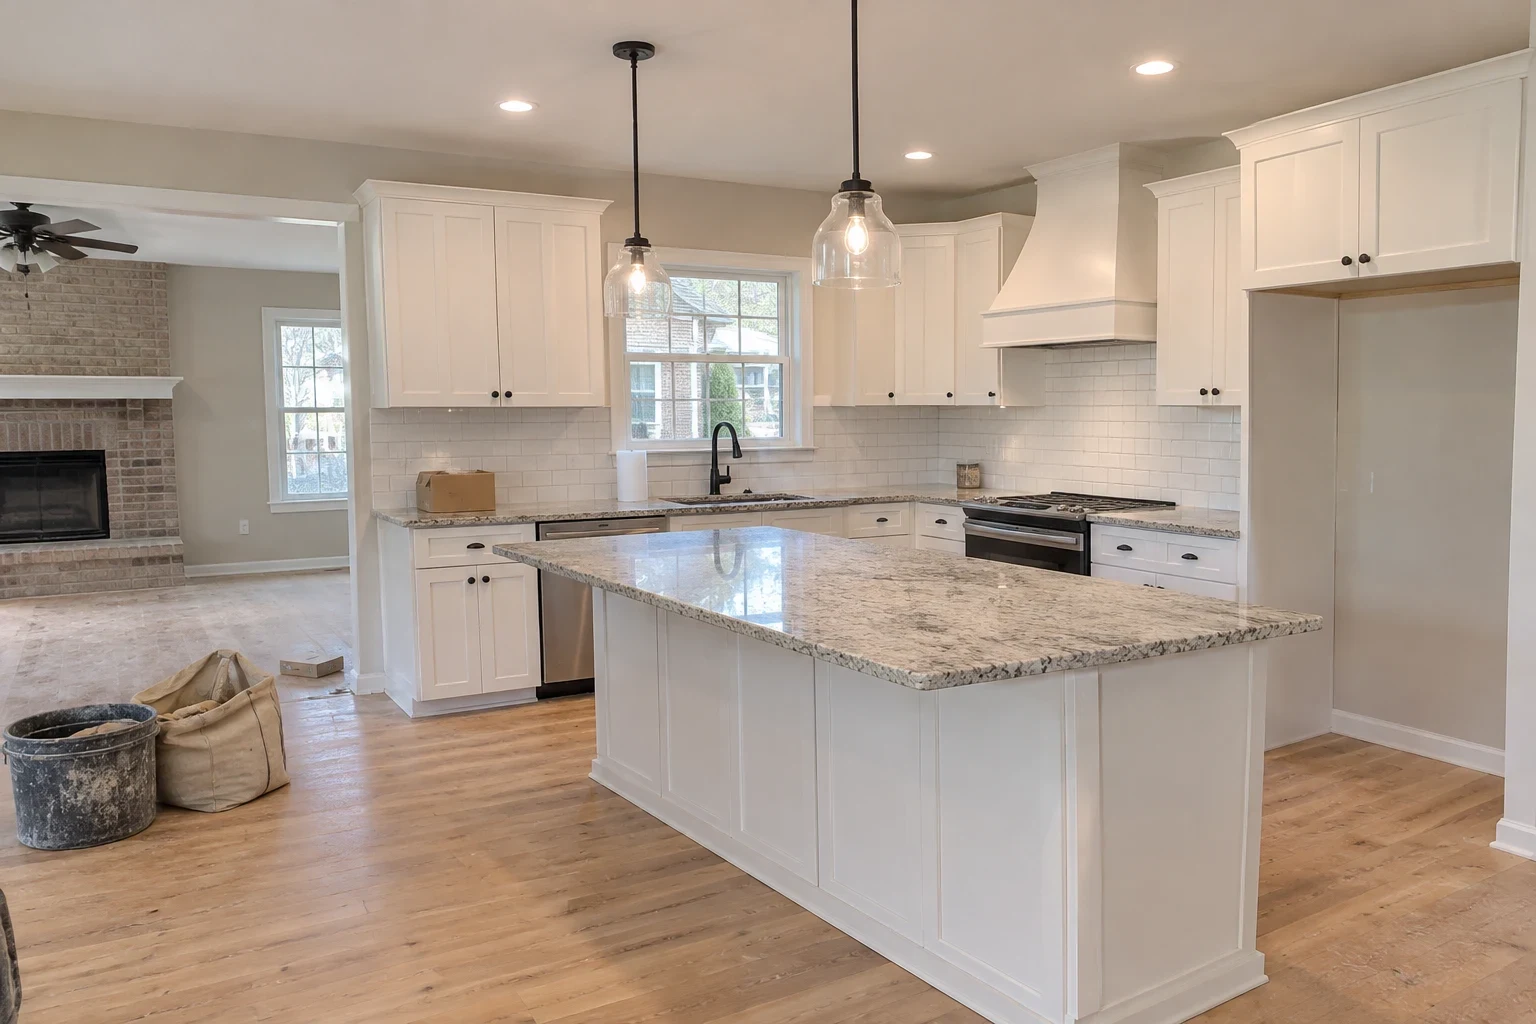
Start With the Ground Under Your House
Whether you have a lot waiting for a house, an addition on the drawing board or a crack in the block wall you keep checking, we can talk it through. We work in Norris and nearby towns like Pickens, Easley and Clemson.