ServicesCustom Home Building
Custom Home Building in Norris, SC
Your land sets the rules for the house, so our work begins on the lot itself and ends with a final inspection and a walkthrough together. Site work, foundation, framing and finishes stay with one builder, and you hear the reasoning behind each decision.
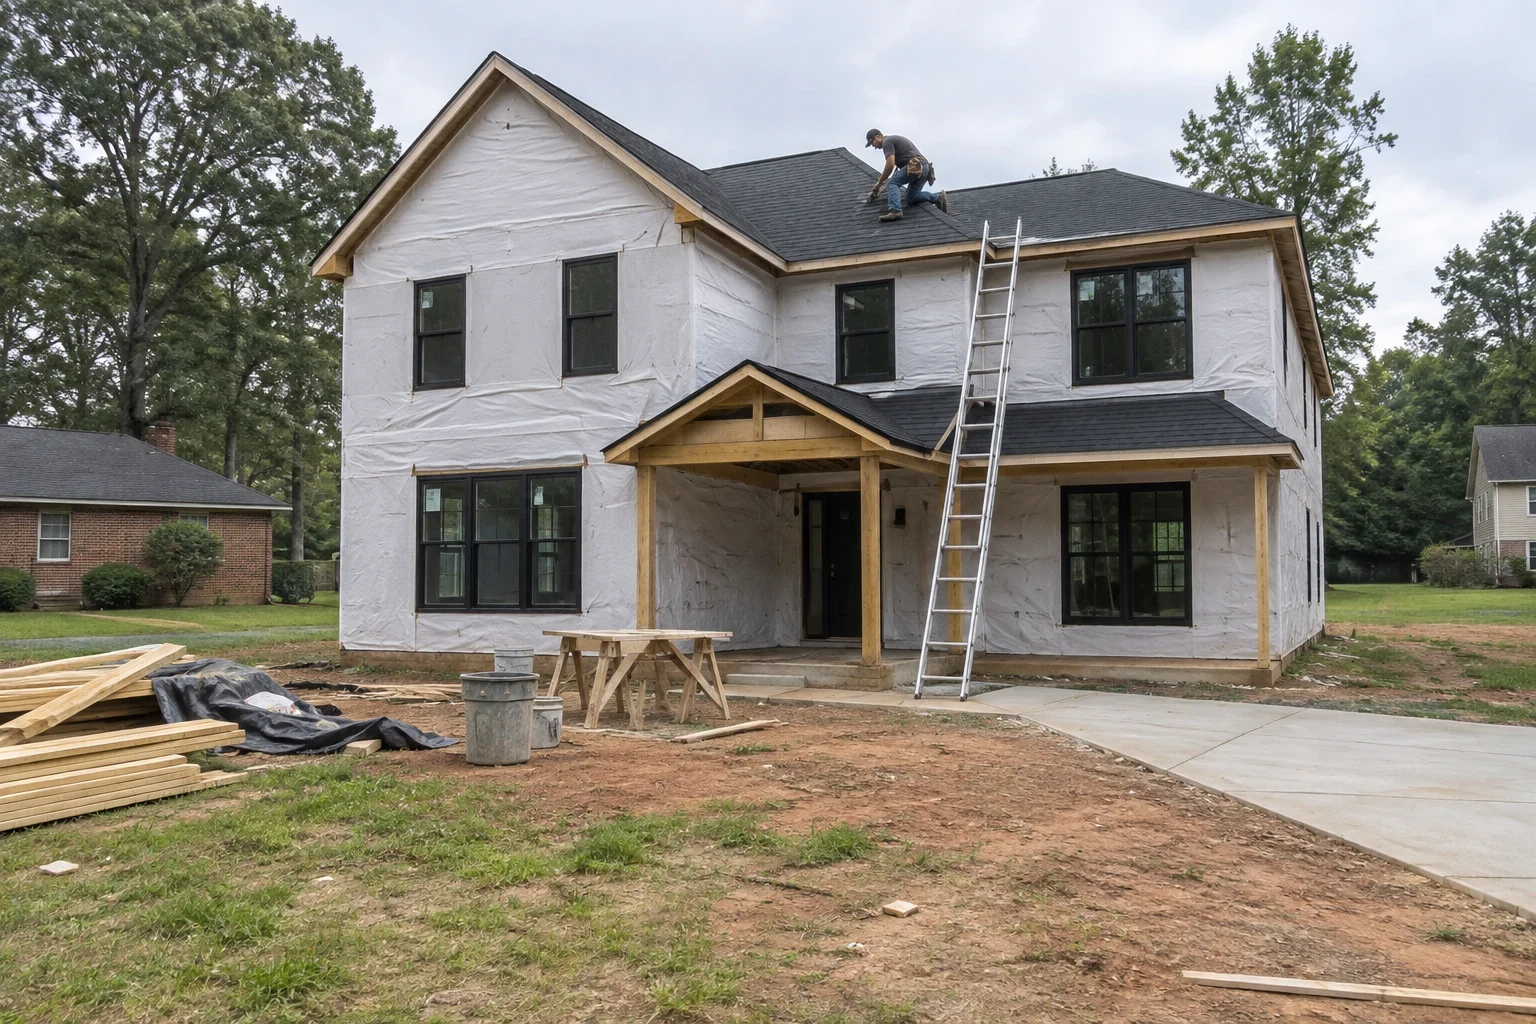
What custom home building covers with us
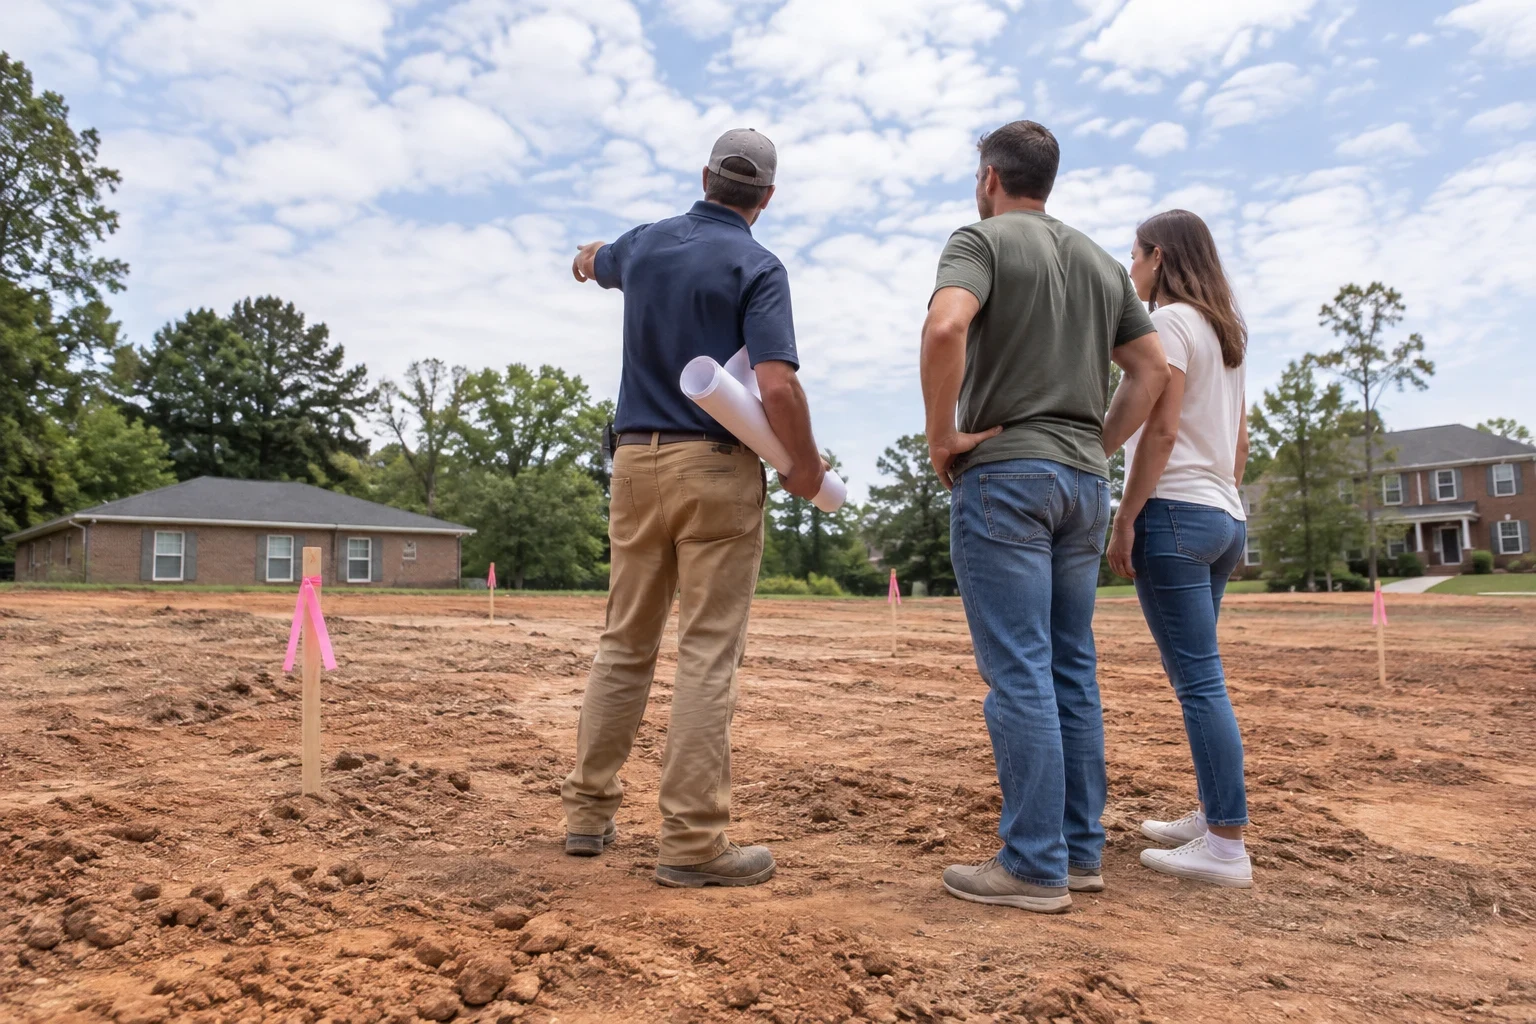
Before anyone draws a room, we study the ground. The pitch of the land, the type of soil, the way water drains and the spot where the well, septic field or sewer tap sits all decide the footprint of the house and the foundation under it. We walk the property with you, then fit the floor plan to what the site can carry.
After that, the build follows a fixed order: land clearing and grading, the foundation, framing, dry-in, mechanical rough-ins, insulation, drywall and finishes. Our own crews handle the site prep and foundation work, so the people who compact the pad also answer for the house that rests on it.
We treat your build the way we would want a builder to treat us if we lived next door. You get straight answers, a site picked up at the end of each workday and a final invoice that lines up with the written estimate.
What goes into your build
Lot evaluation and site planning
We check slope, setbacks and access for concrete trucks and lumber deliveries, and we trace how water moves across the lot. Upstate red clay holds water and swells, so drainage gets planned before anything is dug.
Floor plan development
We can work from your own plan, a stock plan you like or a rough sketch, and adjust it to the lot and your budget. Window placement, roof pitch and room sizes get settled on paper, where changes cost almost nothing.
Foundation and framing
We pick a slab, crawlspace or basement to suit the grade and soil. Framing follows the specified spans, headers and hold-downs, and we check it before sheathing goes on.
Dry-in and rough-ins
Roof decking, underlayment, house wrap and properly flashed windows make the shell weathertight. Then plumbing, electrical and HVAC rough-ins go in and are inspected before any wall is closed.
Interior and exterior finishes
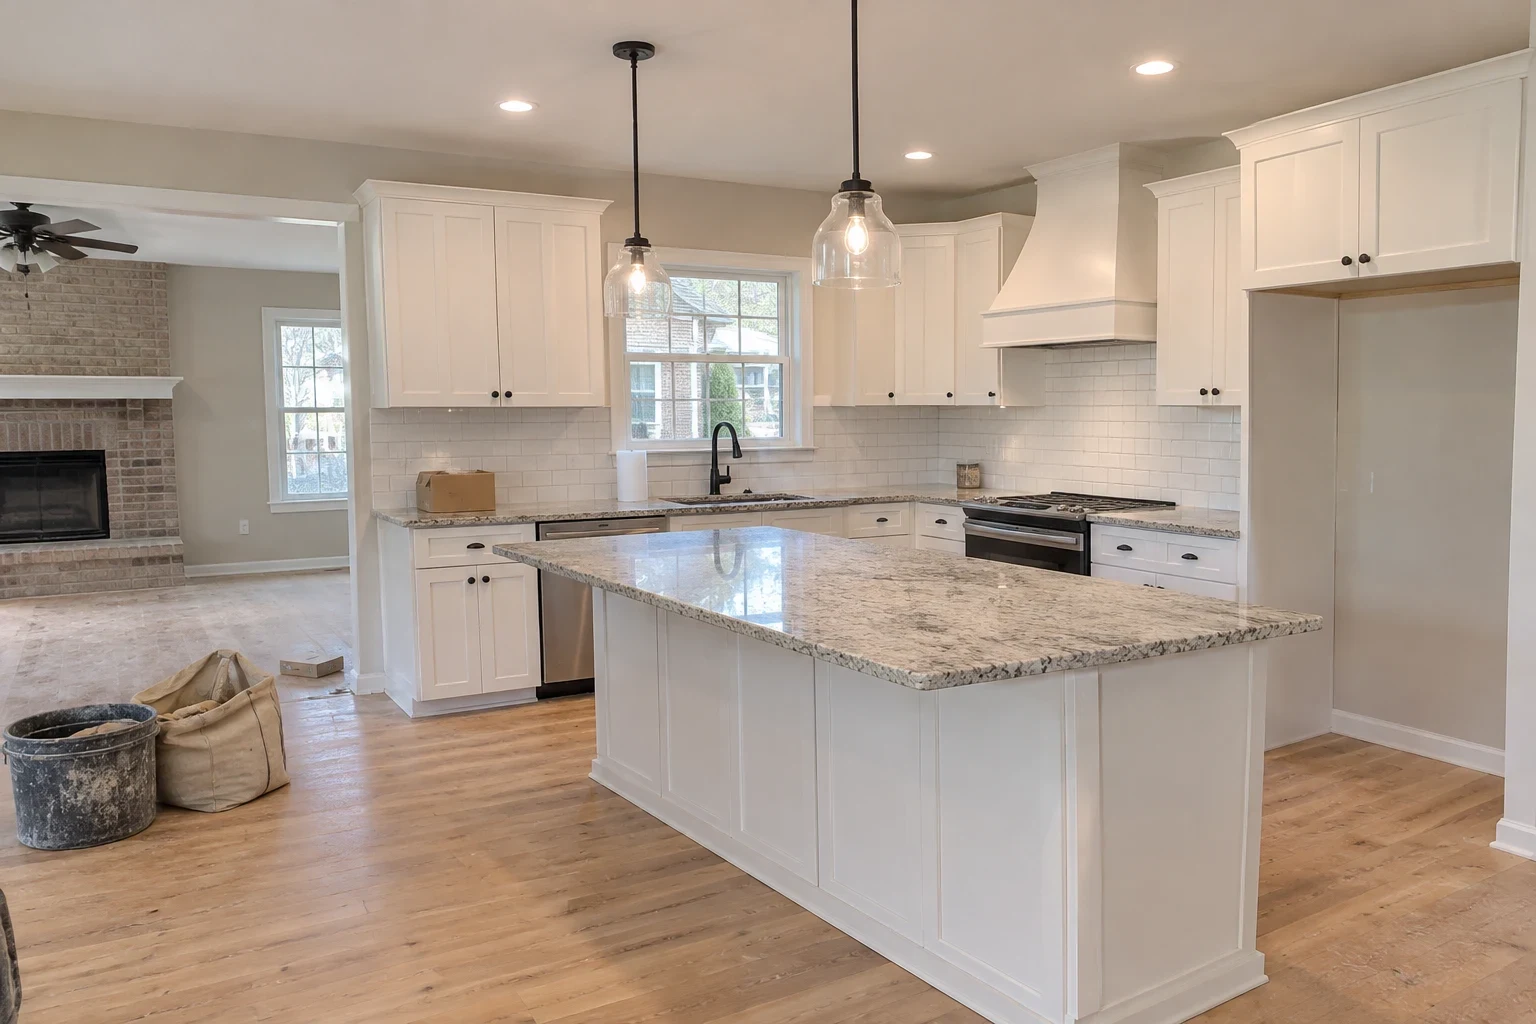
We schedule siding, trim, flooring, cabinets, tile and paint so the trades are not stacked on top of each other. Our flooring installation and siding installation crews handle those stages directly.
Permits, inspections and walkthrough
We pull the building permit and schedule every inspection the county requires. At the end we walk the house with you and work through a punch list together.
Signs a custom build is the right call
- Stock plans do not fit your land
- A steep or narrow lot often needs a house that steps with the grade or faces a different direction. Forcing a flat-lot design onto a slope means extra fill, taller foundation walls and drainage trouble later.
- Your current house cannot become what you need
- Moving bearing walls, replacing the foundation and rebuilding most systems can push a remodel close to the cost of new construction, with more compromises. When home remodeling makes more sense, we will tell you.
- You want a say in how it is built
- Insulation type, window quality, framing details and duct routing are decided once and lived with for decades. A custom build lets you choose them instead of inheriting a spec builder's shortcuts.
- Your family needs specific spaces
- A main-floor suite for a parent, a shop bay or an office with its own entry is far easier to build in from the start than to add later.
How your custom home gets built
- 1
Project consultation and lot walk
We meet you on the property, look over the lot and talk through the house you have in mind and the budget behind it. You come away with a realistic sense of what the site will allow.
- 2
Plan, specs and written estimate
Once the floor plan is settled, we price it line by line: site work, foundation, framing, roofing, mechanicals and finishes. Allowances for items you have not chosen yet are listed on their own.
- 3
Permits and site prep
We pull the building permit, then clear and grade the building pad and set silt fence and other erosion control. The pad is compacted so the footings bear on firm soil.
- 4
Build and inspections
Foundation, framing, dry-in, rough-ins, insulation and finishes each pass their required inspection before the next phase begins. We share photos and walk the site with you at the key stages.
- 5
Final inspection and walkthrough
Once the house passes its final inspection, we go room by room with you. Every item on the punch list gets fixed before we hand over the keys.
What moves the cost of a custom home
Two custom homes rarely price the same, because the lot and the choices made inside the walls change every time. Our written estimate splits the build into phases, so you can see which decisions raise or lower the total. Anything you have not picked yet appears as a separate allowance, so you know what is still open.
- Footprint and roof design
- Square footage is only part of it. Every extra corner, bump-out and long open span adds framing labor and engineered lumber. A roof with several hips and valleys takes far longer to frame and dry in than a plain gable over a rectangle.
- Site conditions
- Tree removal, cut and fill, buried rock and a long driveway all add site work before any footing is poured. Land without public water or sewer also needs a well and a septic system.
- Foundation type
- A slab on a level pad is the most direct option. A crawlspace or basement on sloped ground adds excavation, block or poured walls and waterproofing.
- Materials and finish level
- Windows, siding, flooring, cabinetry and fixtures cover a wide range. Fiber cement siding and luxury vinyl plank price very differently from natural wood or stone.
- Permits and utilities
- Permit fees, utility connection charges and any engineering the county asks for belong in the budget. We list each one in the estimate so none of them arrives as a surprise.
Custom home building questions
- How long will my custom home take to build?
- The schedule hinges on the square footage, how quickly the county issues the permit and how much rain falls during site work. Clearing, grading and the foundation are the most weather-sensitive phases, since saturated clay cannot be compacted to spec. You get a written schedule with the estimate, and we revise it as each phase wraps up.
- Do I need finished plans before we talk?
- No. Some people show up with a full set of drawings, and others bring a photo and a short list of must-haves. We can work from either and help turn it into a buildable floor plan that is ready for permitting.
- What credentials do you carry for building a home?
- We are licensed and insured in NC and SC. That covers every stage of work on your lot, from the first tree cleared to the last piece of trim.
- What happens if something goes wrong after move-in?
- A new house comes with a 1-year warranty on workmanship. During those first twelve months, if a door begins to bind because of how it was hung or a trim joint opens up, phone us. We come out, find the cause and schedule the fix.
- Can I make changes once construction starts?
- Yes, but timing matters. Moving an outlet before drywall is minor, while moving a wall after framing affects materials, inspections and the schedule. We write up every change with its cost before any of the work happens.
- Do you build outside Norris?
- Yes. Along with Norris, we take on builds in nearby places such as Pickens, Easley, Clemson and Seneca. If your land is close by, we are glad to walk it with you.
Talk through your lot and your plans
Bring your survey, your sketches or just the address of your land. In a project consultation we look at what the site allows and lay out the next steps for your build.